



In This Article Show
Modern home design is evolving quickly, and one of the most exciting trends is the rise of shipping container homes. These creative homes transform simple steel containers into stylish, comfortable living spaces.
With innovative architecture, smart layouts, and beautiful interior decor, container homes are proving that modern living doesn’t always require traditional building methods.
From compact minimalist spaces to luxurious multi container villas, these homes showcase how creativity can turn industrial materials into beautiful residences. Below are 17 stunning shipping container homes that are changing the way people think about modern living.
1. Minimalist Single Container Home
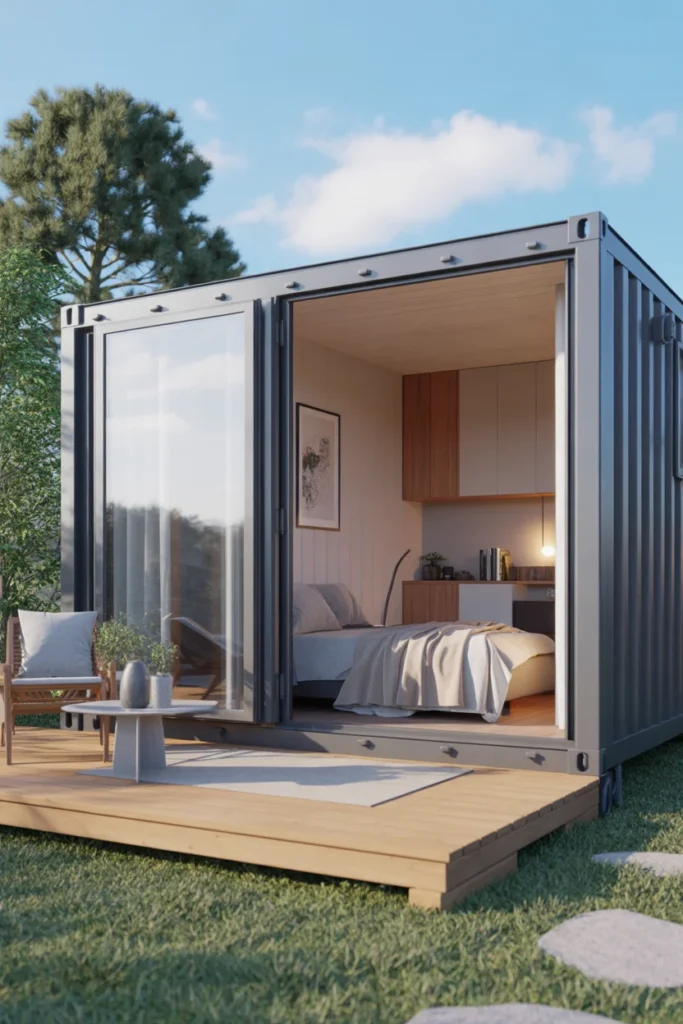
A single container home is perfect for those who love simple and clutter free living. With thoughtful planning, the space can include a small bedroom, kitchen, and cozy living area. Large windows help bring in natural light, making the interior feel much bigger than it actually is. This design is ideal for minimalists or tiny home lovers.
- Minimalist
- Tiny living
- Big windows
Project Card · 1 evening · Easy
Materials Needed
- Graph paper or a free floor plan app
- Tape measure
- Your container size, such as 20 or 40 feet
- A list of must have rooms and storage
How to Make It
- Draw the container to scale, using its inside width of about 7 feet 8 inches.
- Place the bathroom and kitchen at one end so plumbing stays together.
- Put the bed or sofa at the opposite end with the largest window.
- Plan built in storage under the bed and along one long wall.
- Mark window and door cuts and show the plan to a builder or engineer.
2. Two Container Modern Retreat
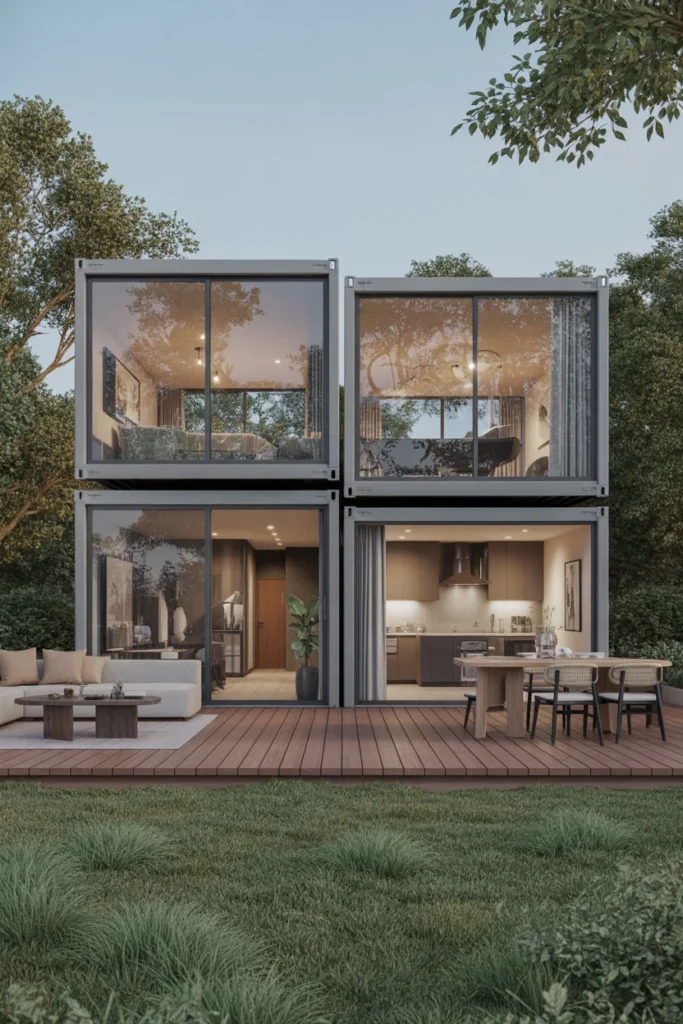
Combining two containers side by side creates a wider and more comfortable living area. This layout allows space for a larger kitchen, dining area, and stylish living room. Modern finishes like wooden floors and neutral color palettes add warmth. It’s a great balance between compact design and everyday comfort.
- Two units
- Wider layout
- Everyday comfort
3. Glass Front Container House
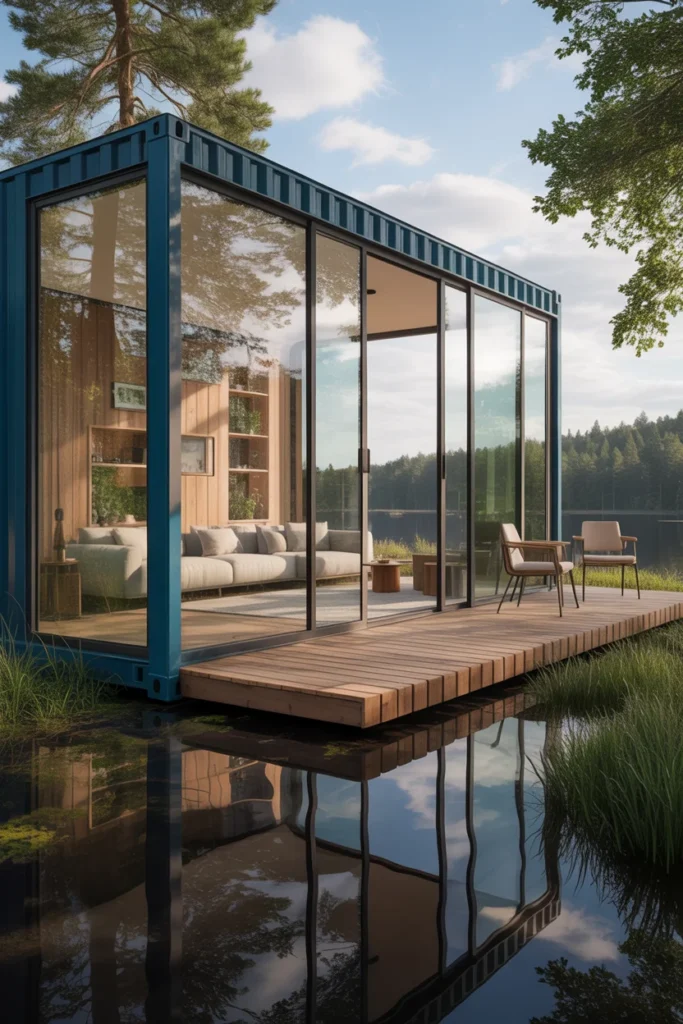
A container home with a full glass front creates a stunning modern look. Floor to ceiling windows bring in sunlight and offer beautiful outdoor views. This design works especially well in scenic locations like forests, mountains, or lakesides. It blends indoor comfort with the beauty of nature.
For more homes built around nature, see these nature immersed homes for slow, quiet living.
- Glass front
- Scenic views
- Natural light
PRO TIP Large glass walls in a steel box can heat up fast. Use low E glass, an overhang or outdoor shades on the sunniest side.
4. Rustic Container Cabin
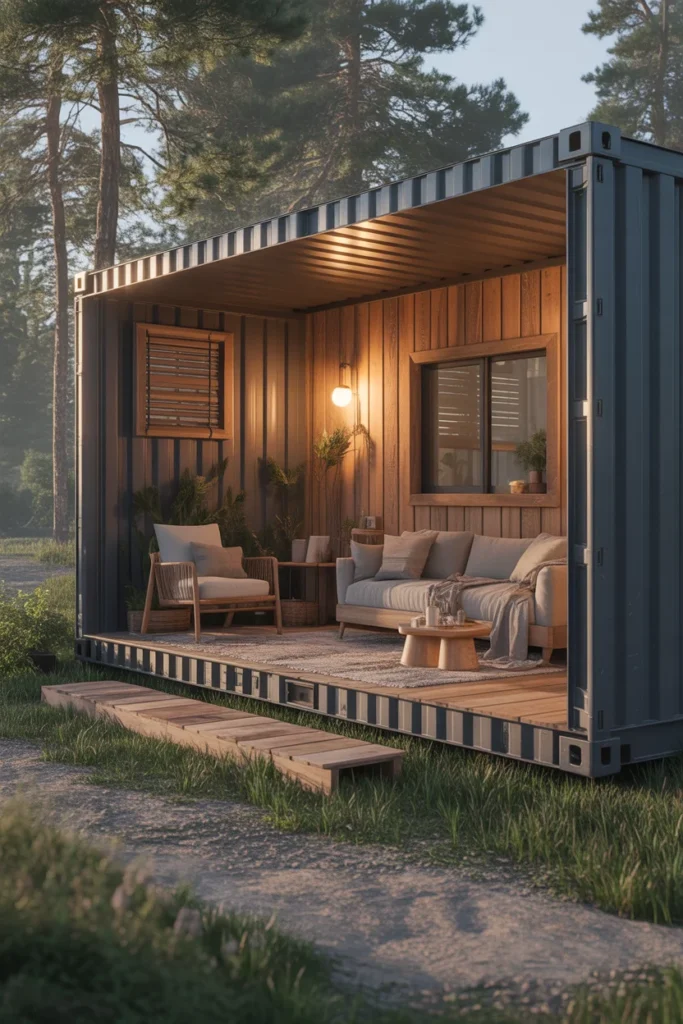
For a cozy countryside vibe, containers can be finished with wood cladding and natural textures. Inside, warm lighting, rustic furniture, and earthy decor create a welcoming atmosphere. The industrial steel structure contrasts beautifully with natural materials. This style is perfect for a peaceful weekend retreat.
- Rustic
- Wood cladding
- Weekend retreat
5. Multi Level Container Villa
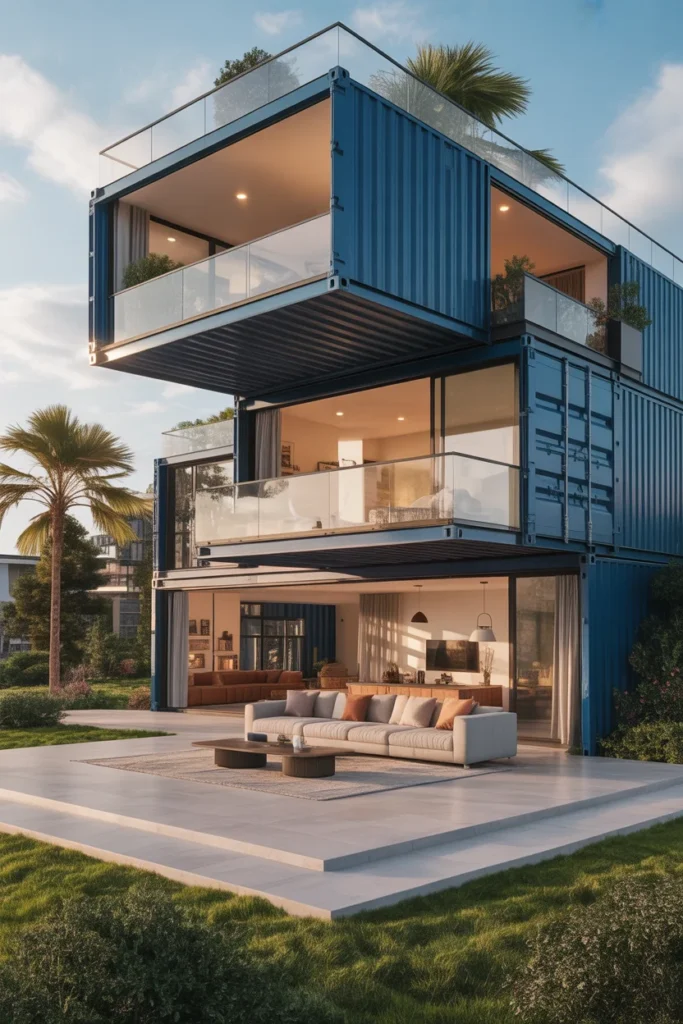
Stacking multiple containers can create an impressive multi story home. These designs often include balconies, terraces, and large open living spaces. The layered structure gives the house a bold architectural appearance. It’s a creative way to build a spacious modern home.
- Stacked
- Balconies
- Bold design
6. Eco Friendly Container Home
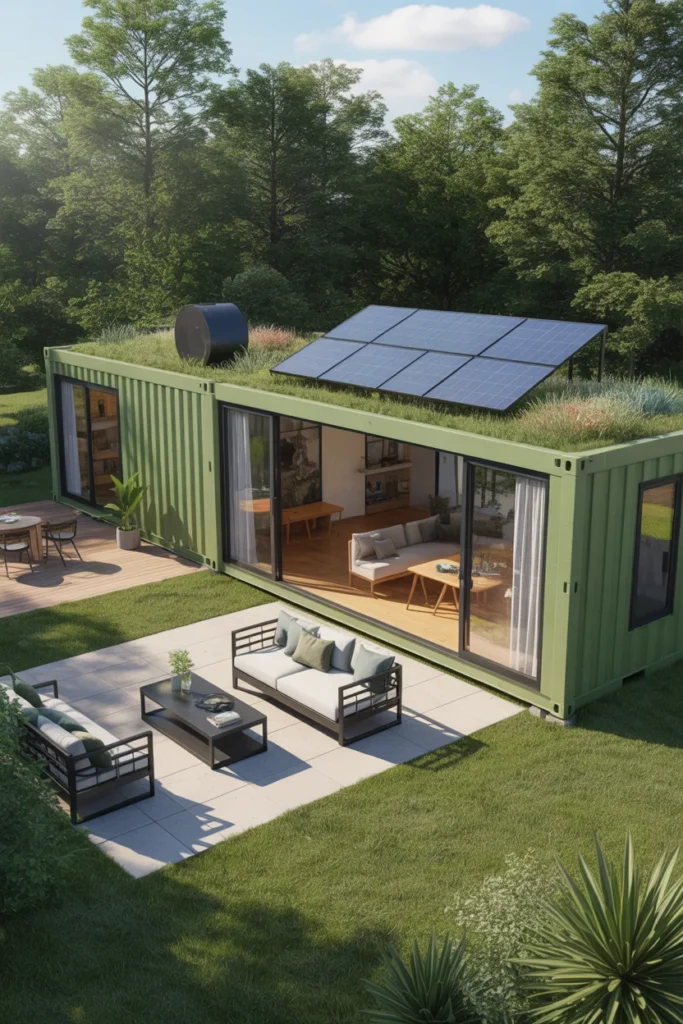
Container homes are already sustainable, but many designs take it even further. Solar panels, energy efficient windows, and rainwater systems help reduce environmental impact. Green roofs and small gardens can also be added. This approach creates a stylish home that’s kind to the planet.
- Solar
- Green roof
- Rainwater
7. Industrial Style Container Loft
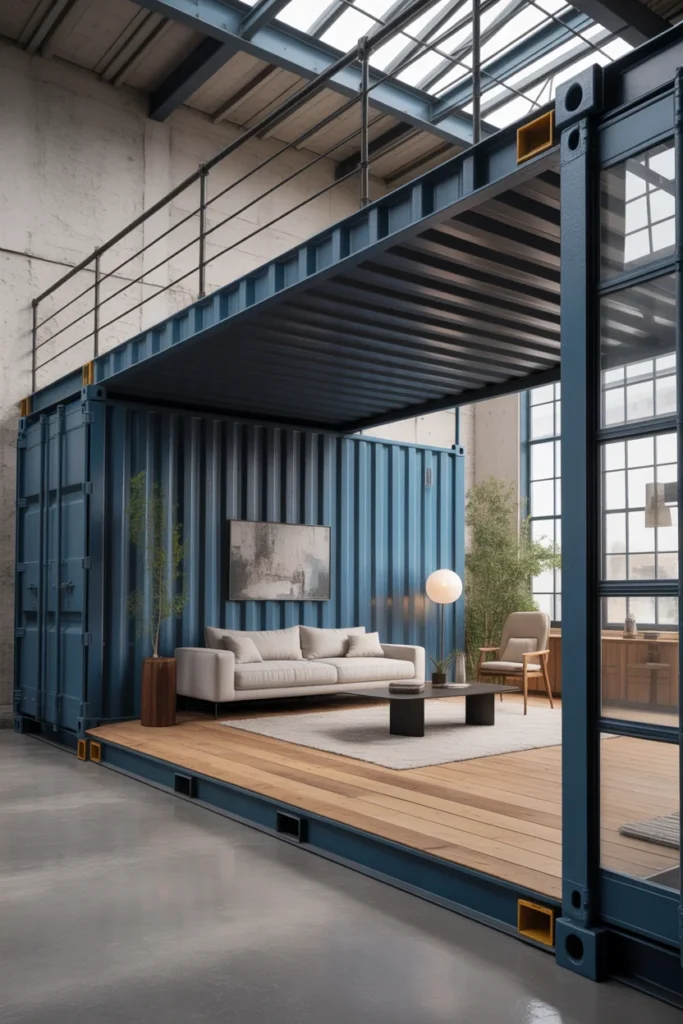
The natural steel structure makes container homes perfect for industrial style interiors. Exposed metal beams, black fixtures, and minimalist furniture create a bold design statement. Large open spaces and high ceilings enhance the loft like feel. This style feels modern, edgy, and unique.
For more industrial interiors, see these industrial loft designs.
- Industrial
- Exposed steel
- Open loft
8. Container Home with Rooftop Deck
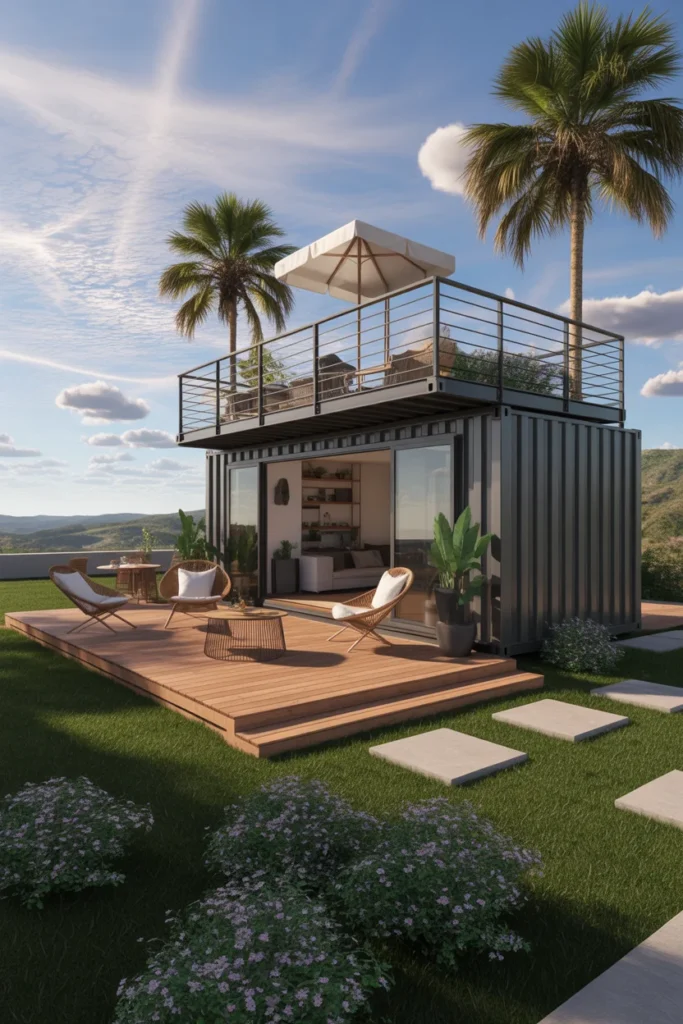
A rooftop deck adds valuable outdoor living space. It can be used for relaxing evenings, small gatherings, or even a mini garden. With comfortable seating and lighting, it becomes an extension of the home. Rooftop spaces also offer beautiful views of the surroundings.
- Rooftop deck
- Extra living space
- Views
Project Card · 1 day · Easy
Materials Needed
- An engineer approved roof deck with railings
- Outdoor deck tiles or composite boards
- Compact outdoor furniture
- Outdoor string lights
- Large weighted planters
How to Make It
- Confirm the roof and railings are rated for people and furniture.
- Lay deck tiles to protect the steel roof and improve grip.
- Set seating in the middle, away from the railing edge.
- Run string lights between the railing posts.
- Add heavy planters at the corners so nothing blows away.

9. Luxury Container Mansion
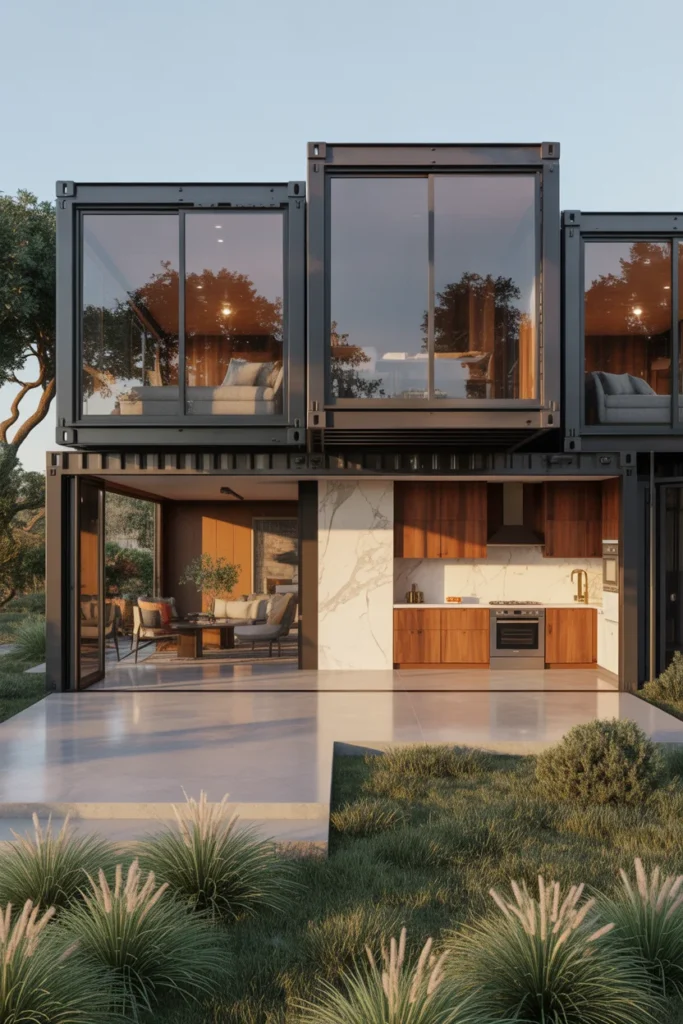
Container homes can be surprisingly luxurious when several units are combined. Large living rooms, designer kitchens, and spa like bathrooms can all be included. High end materials like marble, glass, and hardwood elevate the interior. The result is a stunning modern home built from unexpected materials.
- Luxury
- Several units
- High end finishes
10. Compact Urban Container Home
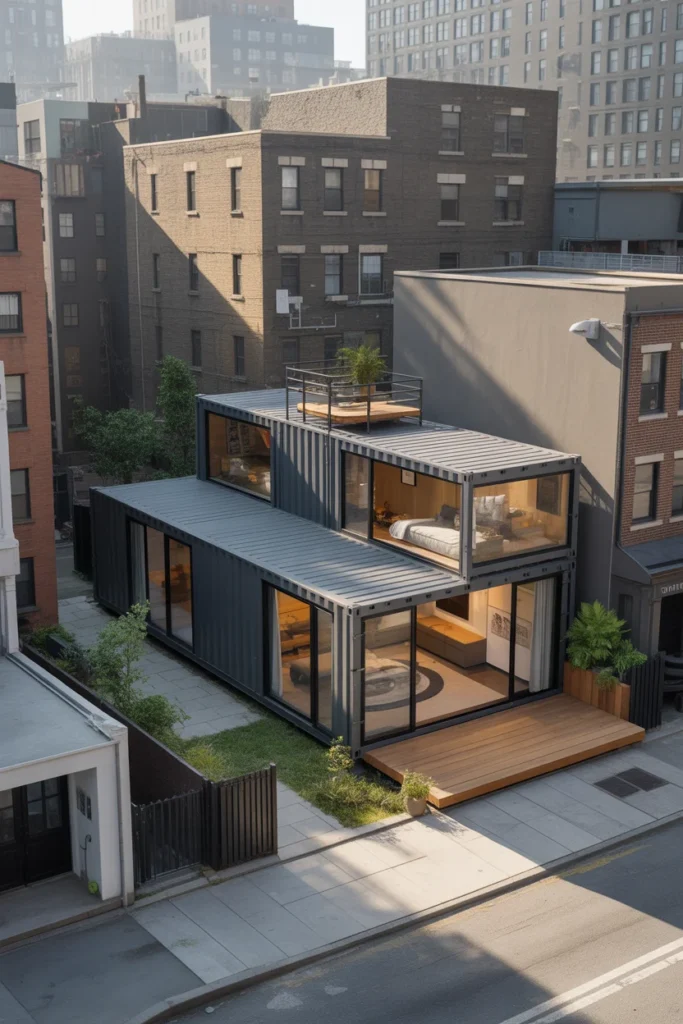
In busy cities where land is limited, container homes offer a smart solution. Their compact design fits perfectly into smaller plots. Smart storage, foldable furniture, and open layouts maximize space. This makes them ideal for modern urban living.
- Urban lots
- Smart storage
- Compact
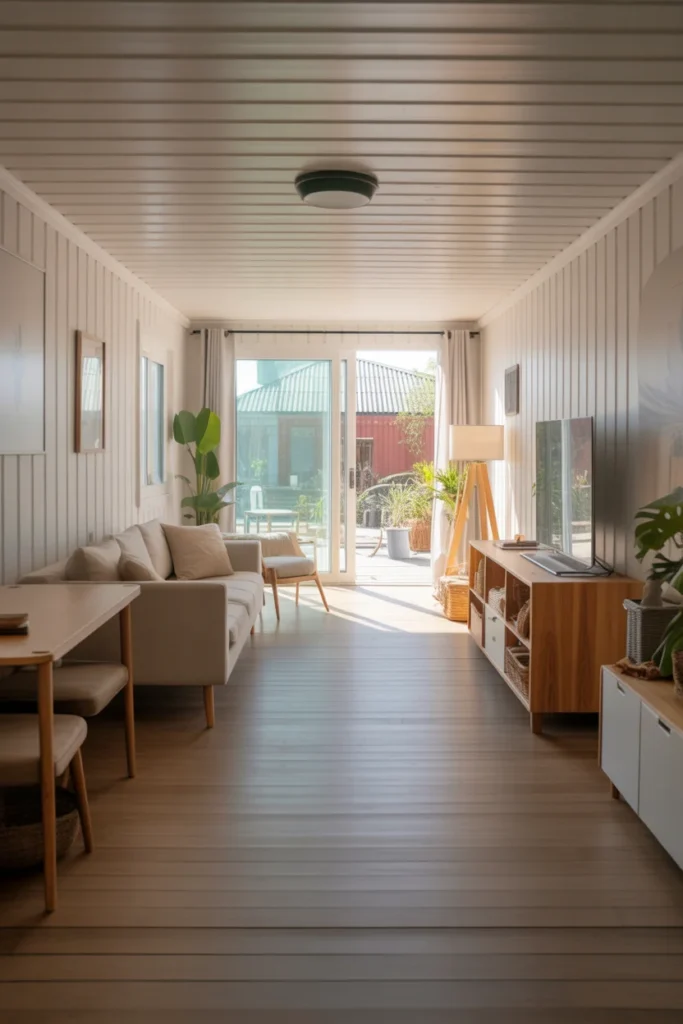
Scandinavian inspired interiors focus on simplicity, light colors, and natural materials. White walls, light wood, and soft textures create a calm atmosphere. Large windows bring in daylight, making the home feel fresh and airy. This design style emphasizes comfort and minimalism.
- Scandinavian
- Light wood
- Calm
12. Off Grid Container Home
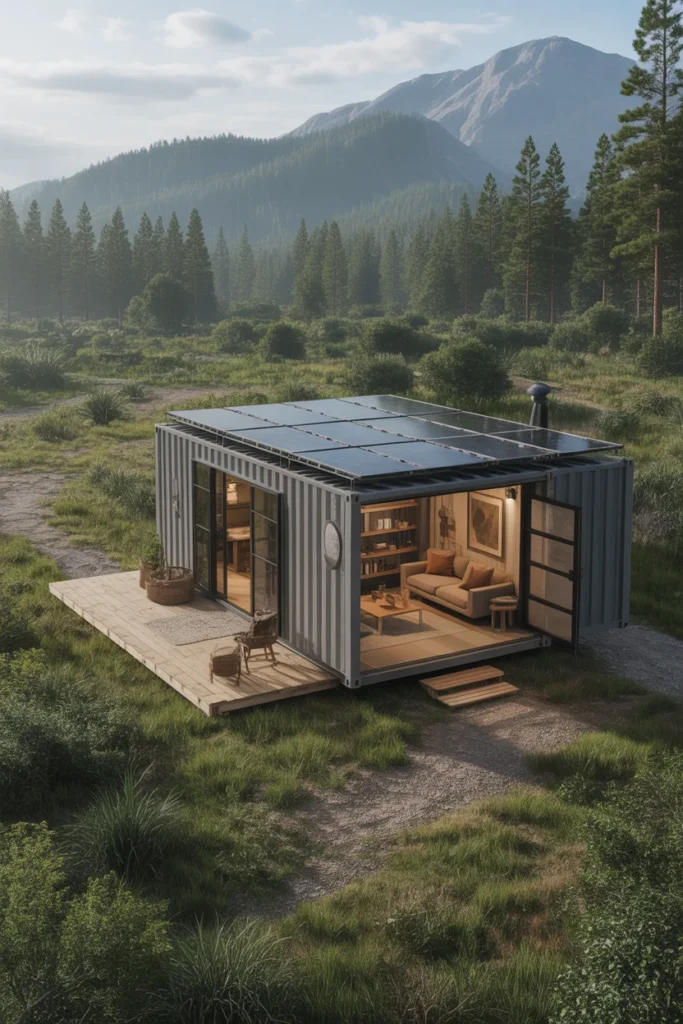
Off grid container homes are perfect for people who want to live closer to nature. These homes often use solar power, water storage systems, and eco friendly materials. They allow homeowners to live independently without relying heavily on city utilities. The result is a peaceful and sustainable lifestyle.
- Off grid
- Solar power
- Water storage
PRO TIP Size your solar system and battery to your real daily use, and have a licensed electrician handle the final hookup and any grid connection.
13. Container Home with Large Sliding Doors
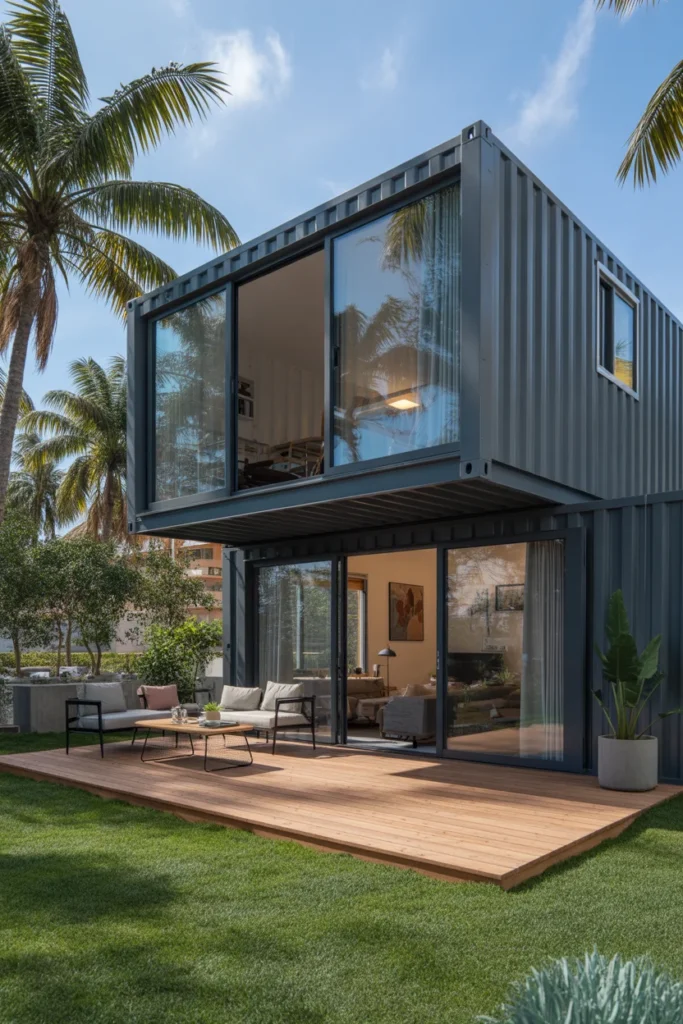
Sliding glass doors help create a seamless connection between indoor and outdoor spaces. They allow plenty of natural light to fill the interior. When opened, they expand the living area onto a patio or garden. This design makes small spaces feel open and airy.
- Sliding doors
- Indoor outdoor
- Airy
14. Tiny Container Studio
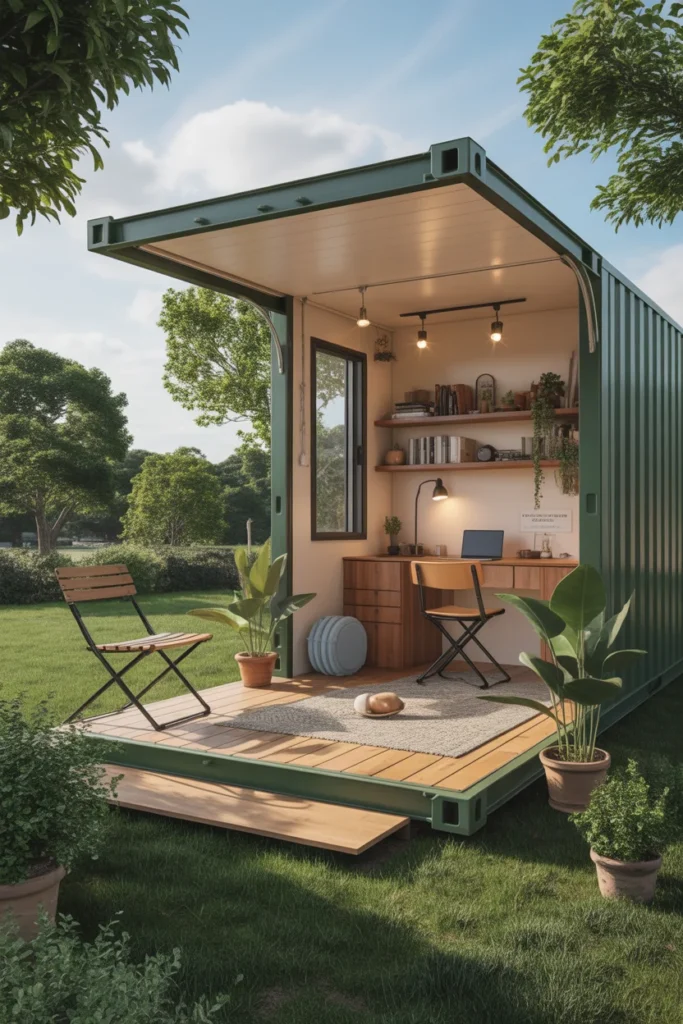
A tiny container studio is a versatile space that can serve many purposes. It can function as a guest house, home office, or creative studio. Smart storage solutions keep the interior organized. Even in a small footprint, the space can feel stylish and comfortable.
For small space layouts, try these tiny loft concepts.
- Studio
- Guest house
- Home office
15. Black Modern Container House
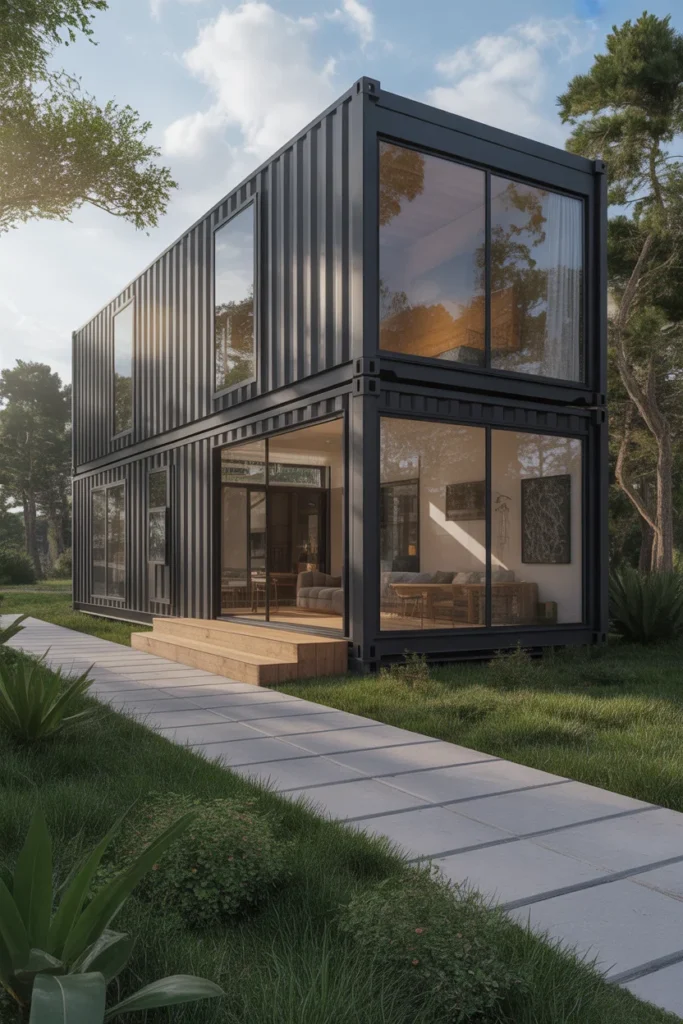
A matte black exterior gives container homes a sleek and dramatic look. When paired with wood accents or large windows, the design feels bold and modern. The contrast between dark steel and warm materials adds visual interest. This style is becoming increasingly popular in modern architecture.
- Matte black
- Wood contrast
- Modern
16. Container Home with Courtyard
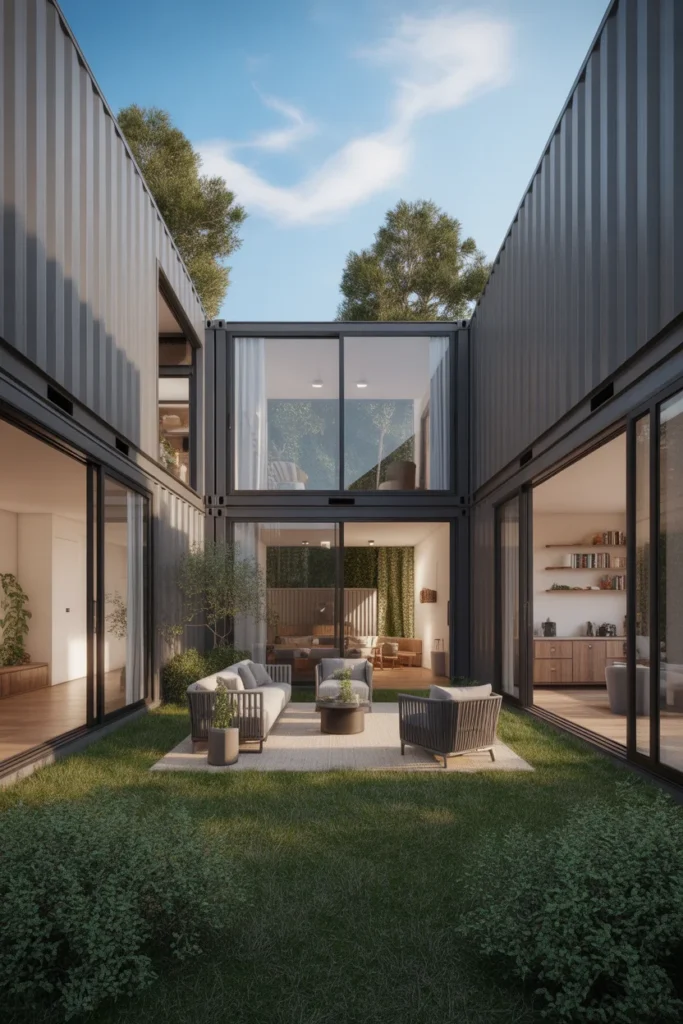
Arranging several containers around a central courtyard creates a private outdoor space. The courtyard brings in light, fresh air, and greenery. It also becomes a relaxing area for outdoor seating or gardening. This layout blends indoor comfort with outdoor living.
For more outdoor room ideas, see these modern courtyard designs.
- Courtyard
- Privacy
- Greenery
Project Card · 1 weekend · Moderate
Materials Needed
- Gravel or pavers for the courtyard floor
- Landscape fabric
- Large planters or a planting bed
- A small tree or tall grasses
- Outdoor seating
How to Make It
- Level the courtyard ground and lay landscape fabric.
- Add gravel or pavers with a slight slope for drainage.
- Set one large planter or bed as the focal point.
- Plant a small tree or grasses for shade and movement.
- Add a bench or chairs where the light is best.

17. Family Container Compound
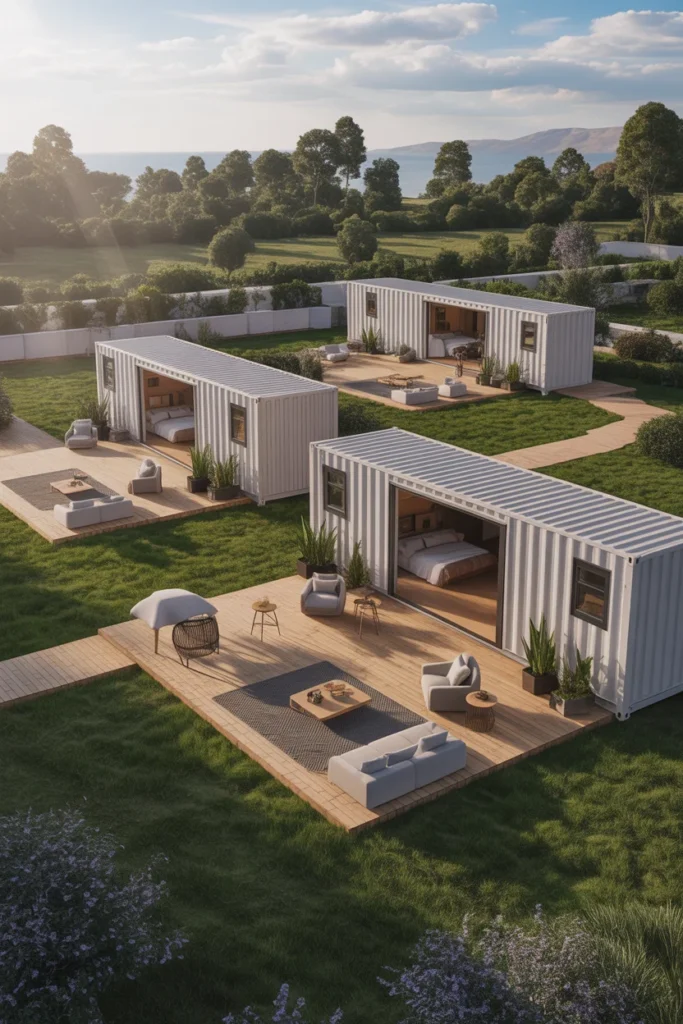
For larger families, multiple containers can be arranged to create a compound style home. Separate sections can be used for bedrooms, shared living areas, and outdoor patios. This layout offers privacy while still keeping the family connected. It’s a creative way to design a spacious container home.
- Family compound
- Private zones
- Connected
Why Shipping Container Homes Are So Popular
Shipping container homes are gaining attention for several reasons:
- Affordability: Often cheaper than traditional construction
- Sustainability: Reusing containers reduces waste
- Fast construction: Homes can be built quickly
- Unique design: Endless creative possibilities
- Durability: Steel structures are extremely strong
These benefits make container homes attractive for homeowners who want something modern, practical, and visually striking.
- Affordable
- Sustainable
- Fast build
What to Know Before Building a Shipping Container Home
Container homes look simple, but a few planning steps decide whether the project goes smoothly:
- Zoning and permits: check with your local building department first, since some areas restrict container homes or treat them like any new build
- Container condition: one trip containers have fewer dents and less rust than older units, and high cube containers give you about a foot more headroom
- Foundation: containers still need a proper base, such as concrete piers or a slab, set level and above the ground to stop rust
- Insulation: steel heats up and drips condensation, so plan good insulation and ventilation from day one
- Structural openings: every large cut for windows or doors weakens the box, so have an engineer plan the steel framing
- Coatings: ask what paint and floor treatments the container came with, and replace or seal original floors made for cargo use
Working with a builder or engineer who has finished container projects before saves a lot of trial and error.
- Permits first
- Insulate well
- Engineer openings
Frequently Asked Questions
Are shipping container homes cheaper than traditional homes?
They can be, but not always. The containers are affordable, while insulation, cutting openings, foundations, plumbing and finishes add up, so costs depend on size and finish level.
How long does a shipping container home last?
With a good foundation, rust protection and regular care, a container home can last for decades, much like a conventional home.
Are container homes hot in summer?
Steel gets hot, so insulation is key. Good insulation, shaded windows, a light exterior color and ventilation keep a container home comfortable.
Do I need a permit for a shipping container home?
In most places, yes. Rules vary widely, so check zoning and building codes before you buy containers.
How big is a shipping container home?
A single 20 foot container gives about 160 square feet and a 40 foot container about 320 square feet. Joining or stacking containers creates much larger homes.
Final Thoughts on Shipping Container Homes
Shipping container homes prove that modern architecture can be both creative and practical. From minimalist studios to luxurious multi level homes, these designs show how versatile container living can be.
If you love unique home ideas, these stunning container homes might inspire your next dream house. With smart design and beautiful decor, even a simple shipping container can become a stylish modern home. If you like simple modern forms, these modern minimalist barn house ideas share the same style.